Data provided by TravelTime

Last Updated:
11.8 miles to UT Dallas
Floor Plan Models and Units
Number of BedroomsNumber of BathroomsRent RangeSquare FootageName of Floor PlanUnit NumberAvailabilityNewly AddedView More Details
Beds Baths Rent Sq. Ft. Availability
2 Bathrooms

Total Monthly Price

$2,600
12 Month Lease
1,761 Available Now
Available Now
Total Monthly Price
$2,600
12 Month Lease
1,761Sq. Ft.
* Price shown is total price based on community-supplied monthly required fees. Excludes user-selected optional fees and variable or usage-based fees and required charges due at or prior to move-in or at move-out. View Fees and Policies for details. Price, availability, fees, and any applicable rent special are subject to change without notice. * Square footage definitions vary. Displayed square footage is approximate.

Fees and Policies

The fees listed below are community-provided and may exclude utilities or add-ons. All payments are made directly to the property and are non-refundable unless otherwise specified.

  • Garage Attached
  • Garage

Convenient For

  • Undergraduates
  • Graduate Students
  • Faculty/Staff

416 Ponderosa Trail Unit

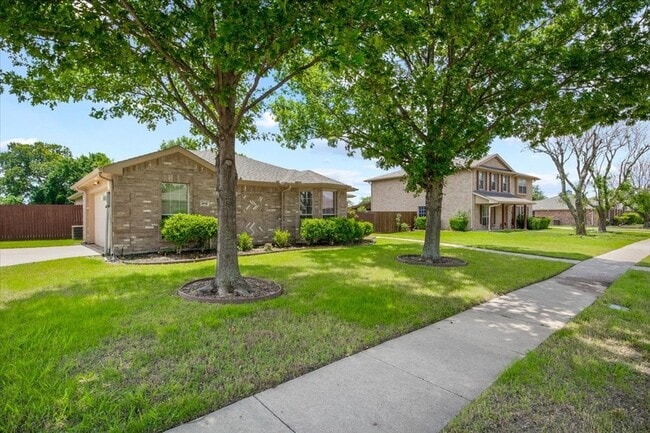
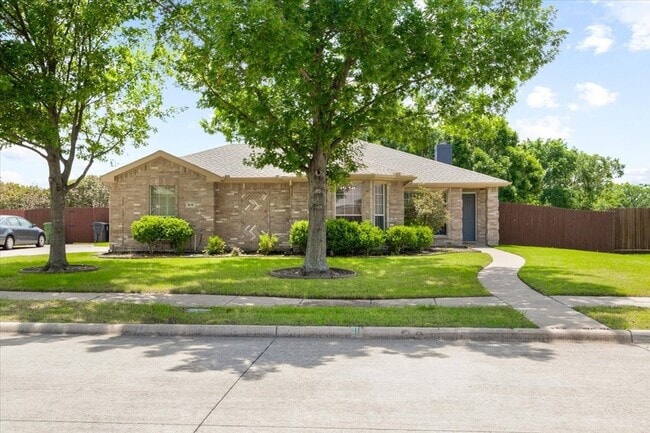
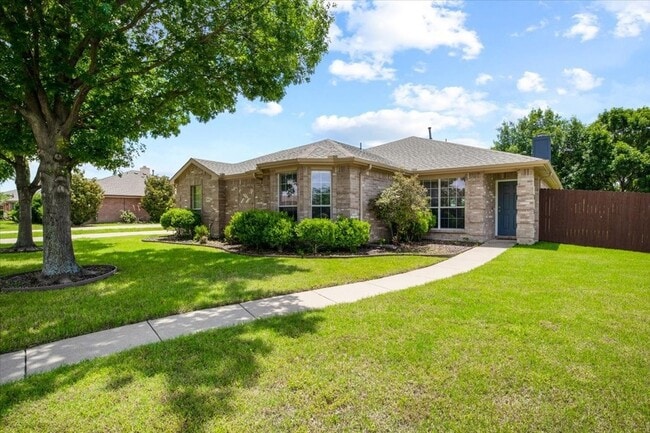
ONE STORY, COMPLETE REMODEL, MODERN DESIGN, HUGE YARD, NO CARPET! Discover an abundance of space in this beautifully remodeled one-story home! Enjoy easy-maintenance wood-like tile flooring throughout, complemented by a remodeled modern kitchen... featuring new light fixtures, stainless steel appliances, apron sink, quartz countertops, marble backsplash, and grey and white cabinetry. The oversized and inviting living room is open to the kitchen and eat-in area, and boasts a floor-to-ceiling stacked stone gas fireplace and a modern fan. This home also has a second dining area, which is versatile and can be used as an office or second living area. The primary retreat is spacious, with a remodeled primary bath complete with a new vanity with double sinks, new plumbing fixtures and vessel bowl sinks, a tile accent wall, separate tub, and separate shower with a rain shower system and glass tile accents, and spacious closet. The shared secondary bath is updated with glass tiles, warm gray tones, and a new vanity. Two additional bedrooms complete the floorplan. One secondary bedroom includes a new chandelier and bay window. Additional features include flat screen wiring, new light fixtures, and large closets. This home boasts a large lot, making entertaining a breeze with the oversized backyard and attached covered patio.

Lease Terms

  • 12 month lease

Contact

Briggs Freeman Sotheby's Int'l
Linda Baker
Protect yourself from fraud. Do not send money to anyone you don't know.

Amenities

Unit Features

  • Air Conditioning
  • Ceiling Fans
  • Dishwasher
  • Fireplace
  • Garbage Disposal
  • Heat - Central
  • Heat - Floor/Wall
  • Heating
  • High-Speed Internet Available
  • Kitchen
  • Microwave
  • Patio, Balcony, Porch or Deck
  • Refrigerator
  • Stove

Community Features

  • Pool

Laundry

  • Washer/Dryer Hookups
  • Washer/Dryer in Unit

Shopping Centers

Evans Crossing Walk: 39 min Distance: 2.0 mi
Murphy Marketplace Walk: 41 min Distance: 2.2 mi
McCreary Crossing Walk: 40 min Distance: 2.1 mi

Transit / Subway

Parker Rd Drive: 11 min Distance: 5.9 mi
Downtown Plano Station Drive: 13 min Distance: 6.8 mi
Cityline/Bush Station Drive: 14 min Distance: 7.8 mi
Downtown Garland Station Drive: 17 min Distance: 9.7 mi
Galatyn Park Station Drive: 17 min Distance: 9.9 mi

Airports

Dallas Love Field Drive: 39 min Distance: 26.9 mi
Dallas-Fort Worth International Drive: 44 min Distance: 35.0 mi

Colleges and Universities Nearby

Collin County CC, Spring Creek Drive: 11 min Distance: 5.5 mi
Collin Co. Comm. Coll. Drive: 17 min Distance: 8.4 mi

Parks and Recreation

Breckinridge Park Drive: 7 min Distance: 4.1 mi
Creek Hollow Park Drive: 10 min Distance: 5.5 mi
Oak Point Park & Nature Preserve Drive: 11 min Distance: 5.6 mi
Woods Park Drive: 11 min Distance: 5.6 mi
Bethany Lakes Park Drive: 11 min Distance: 5.8 mi

Schools

Dr Al Draper Intermediate School
Grades K-5
Public
9
Out of 10
Raymond B Cooper J High School
Grades 6-8
Public
9
Out of 10
Brownfield Middle
Grades 6-8
Public
3
Out of 10
Wylie High School
Grades 9-12
Public
9
Out of 10
Tibbals Elementary School
Grades PK-5
Public
10
Out of 10
Healthy Beginnings Montessori House
Grades PK-5
Private
NR
Out of 10
Sonlight Christian Academy
Grades 6-12
Private
NR
Out of 10

Ratings

Walkability

Fairly friendly

Walkability

40/ 100

Bikeability

Fairly friendly

Bikeability

50/ 100

Scores provided by Local Logic

Sound

Busy

Sound

65/ 100

TrafficBusy
AirportCalm
BusinessCalm

Data provided by HowLoud®

About the Listing Agent

Primary Contact Photo

Linda Baker

LISTING AGENT

Briggs Freeman Sotheby's Int'l

Protect yourself from scams.  Learn More