No rent due until August! Certain exclusions may apply.
Floor Plan Models and Units
Number of Bedrooms
Number of Bathrooms
Rent Range
Square Footage
Name of Floor Plan
Unit Number
Availability
Newly Added
View More Details
Beds
Baths
Rent
Sq. Ft.
Availability
1 Bathroom
$1,030 - $1,200
493 - 693
Available Now
Available Now $1,030 - $1,200
493 - 693Sq. Ft.
1 Bathroom
$1,120 - $1,140
569 - 635
7/17/26
7/17/26 $1,120 - $1,140
569 - 635Sq. Ft.
1 Bathroom
$1,245 - $1,335
702 - 766
8/15/26
8/15/26 $1,245 - $1,335
702 - 766Sq. Ft.
1 Bathroom
$1,335 - $1,380
702 - 749
8/18/26
8/18/26 $1,335 - $1,380
702 - 749Sq. Ft.
1 Bathroom
$1,175
678
Available Now
Available Now $1,175
678Sq. Ft.
1 Bathroom
$1,250
653
10/7/26
10/7/26 $1,250
653Sq. Ft.
1 Bathroom
$1,335
778
9/11/26
9/11/26 $1,335
778Sq. Ft.
1 Bathroom
$1,460
827
9/5/26
9/5/26 $1,460
827Sq. Ft.
1 Bathroom
$1,345 - $1,625
650 - 885
7/23/26
7/23/26 $1,345 - $1,625
650 - 885Sq. Ft.
1 Bathroom
$1,300 - $1,510
569 - 762
Available Now
Available Now $1,300 - $1,510
569 - 762Sq. Ft.
1 Bathroom
$1,445
790
Available Now
Available Now $1,445
790Sq. Ft.
1 Bathroom
$1,490
919
9/12/26
9/12/26 $1,490
919Sq. Ft.
1 Bathroom
$1,525
862
9/2/26
9/2/26 $1,525
862Sq. Ft.
1 Bathroom
$1,570
901
Available Now
Available Now $1,570
901Sq. Ft.
1 Bathroom
$1,650
888
8/31/26
8/31/26 $1,650
888Sq. Ft.
2 Bathrooms
$1,725 - $1,950
957 - 1,195
Available Now
Available Now $1,725 - $1,950
957 - 1,195Sq. Ft.
2 Bathrooms
$1,815 - $2,060
1,048 - 1,107
8/2/26
8/2/26 $1,815 - $2,060
1,048 - 1,107Sq. Ft.
2 Bathrooms
$1,935 - $2,095
1,148 - 1,267
8/25/26
8/25/26 $1,935 - $2,095
1,148 - 1,267Sq. Ft.
2 Bathrooms
$1,780 - $1,870
1,042 - 1,101
7/25/26
7/25/26 $1,780 - $1,870
1,042 - 1,101Sq. Ft.
2 Bathrooms
$1,845 - $1,885
1,053 - 1,066
8/29/26
8/29/26 $1,845 - $1,885
1,053 - 1,066Sq. Ft.
2 Bathrooms
$1,815
1,063
8/29/26
8/29/26 $1,815
1,063Sq. Ft.
2 Bathrooms
$1,875
1,182
8/29/26
8/29/26 $1,875
1,182Sq. Ft.
2 Bathrooms
$1,875
1,040
9/15/26
9/15/26 $1,875
1,040Sq. Ft.
2 Bathrooms
$1,905
1,125
Available Now
Available Now $1,905
1,125Sq. Ft.
2 Bathrooms
$2,035
1,202
Available Now
Available Now $2,035
1,202Sq. Ft.
2 Bathrooms
$2,035
1,246
Available Now
Available Now $2,035
1,246Sq. Ft.
2 Bathrooms
$2,130
1,243
Available Now
Available Now $2,130
1,243Sq. Ft.
2 Bathrooms
$2,195
1,392
8/1/26
8/1/26 $2,195
1,392Sq. Ft.
* Price shown is total price based on community-supplied monthly required fees. Excludes user-selected optional fees and variable or usage-based fees and required charges due at or prior to move-in or at move-out. View Fees and Policies for details. Price, availability, fees, and any applicable rent special are subject to change without notice. * Square footage definitions vary. Displayed square footage is approximate.
* Price shown is total price based on community-supplied monthly required fees. Excludes user-selected optional fees and variable or usage-based fees and required charges due at or prior to move-in or at move-out. View Fees and Policies for details. Price, availability, fees, and any applicable rent special are subject to change without notice. * Square footage definitions vary. Displayed square footage is approximate.
* Price shown is total price based on community-supplied monthly required fees. Excludes user-selected optional fees and variable or usage-based fees and required charges due at or prior to move-in or at move-out. View Fees and Policies for details. Price, availability, fees, and any applicable rent special are subject to change without notice. * Square footage definitions vary. Displayed square footage is approximate.
* Price shown is total price based on community-supplied monthly required fees. Excludes user-selected optional fees and variable or usage-based fees and required charges due at or prior to move-in or at move-out. View Fees and Policies for details. Price, availability, fees, and any applicable rent special are subject to change without notice. * Square footage definitions vary. Displayed square footage is approximate.
Fees and Policies
The fees listed below are community-provided and may exclude utilities or add-ons. All payments are made directly to the property and are non-refundable unless otherwise specified.
One-Time Basics
Due at Application
Application Fee Per Applicant
$85
Surface Lot
Covered
Garage
Dogs
One-Time Pet Fee
$425
Monthly Pet Fee
$20
Cats
One-Time Pet Fee
$425
Monthly Pet Fee
$20
Based on community-supplied data and independent market research. Subject to change without notice. May exclude fees for mandatory or optional services and usage-based utilities.
Convenient For
Undergraduates
Graduate Students
Faculty/Staff
MAA Addison Circle
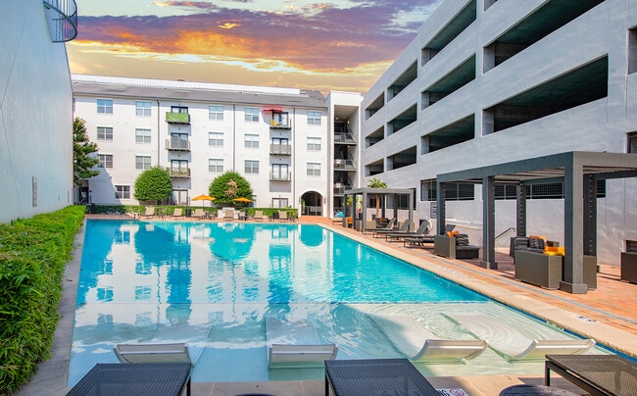
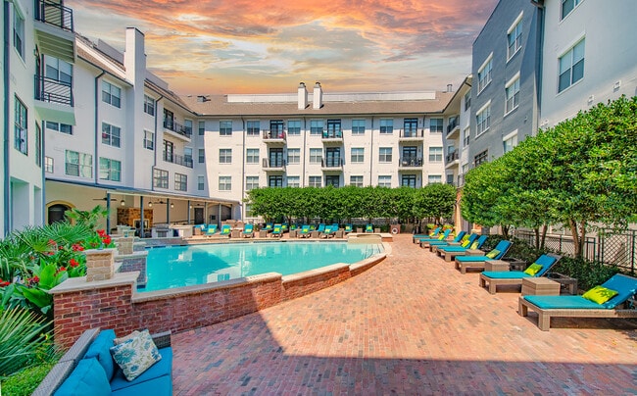
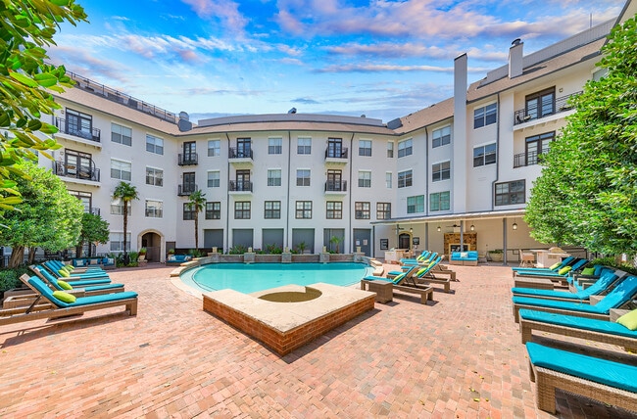

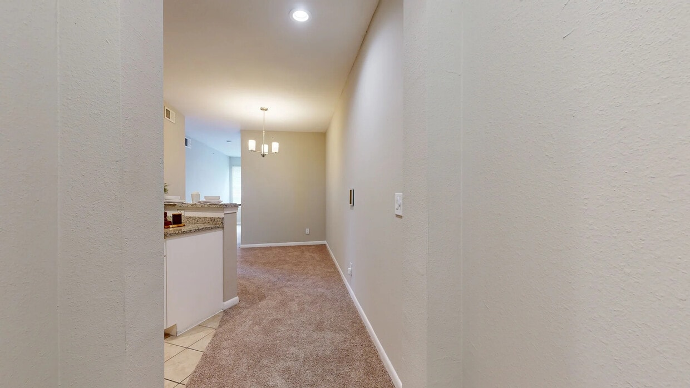
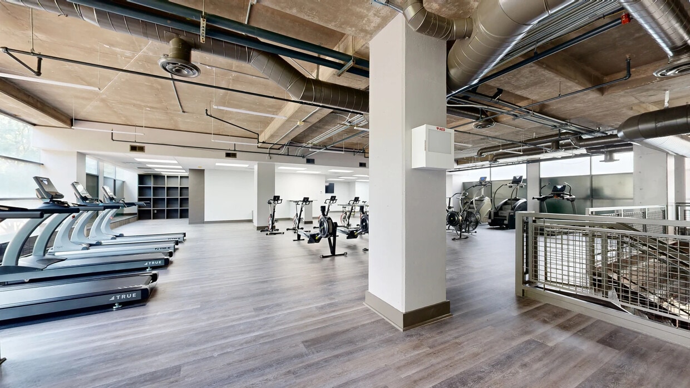
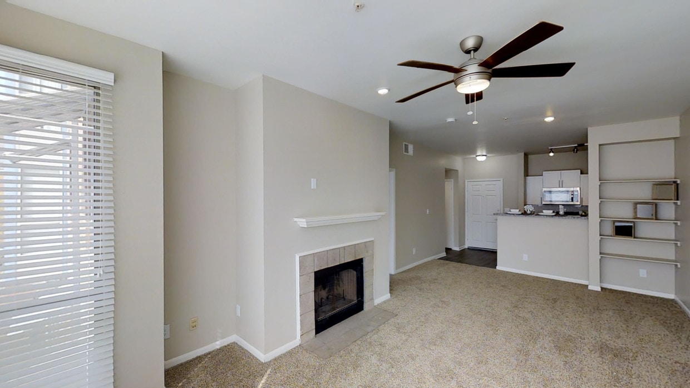
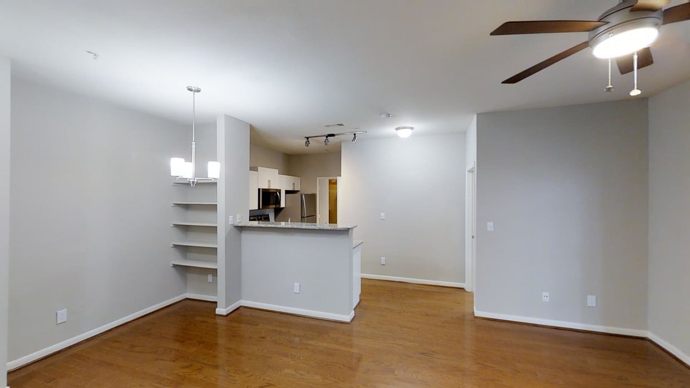

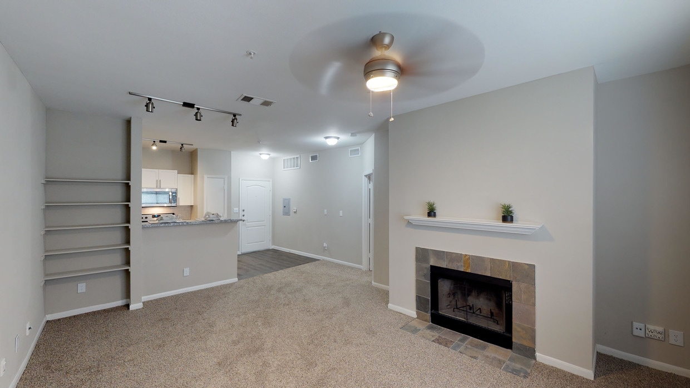
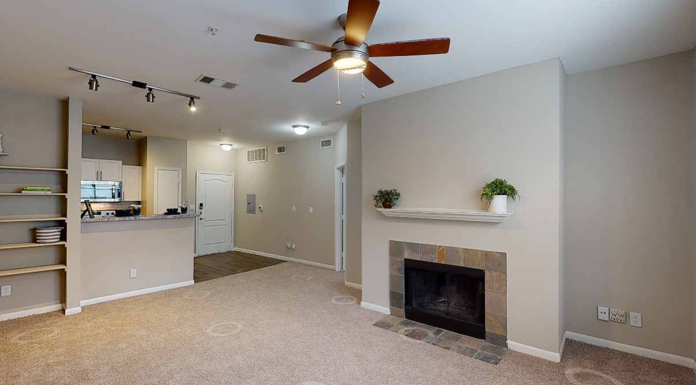
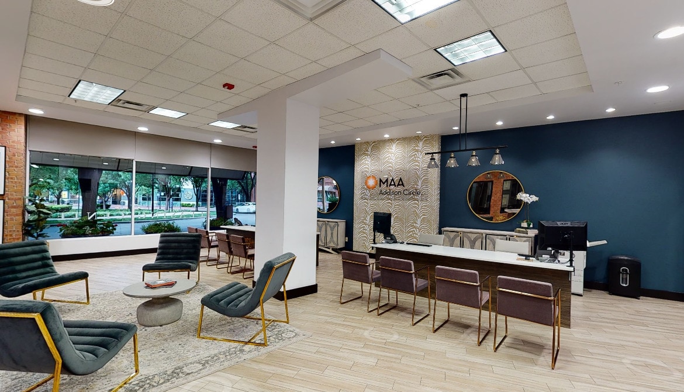
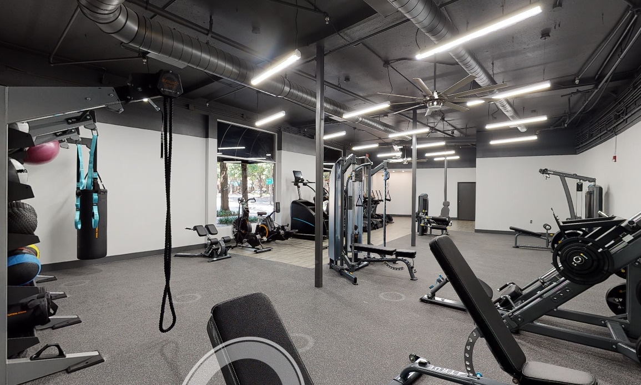
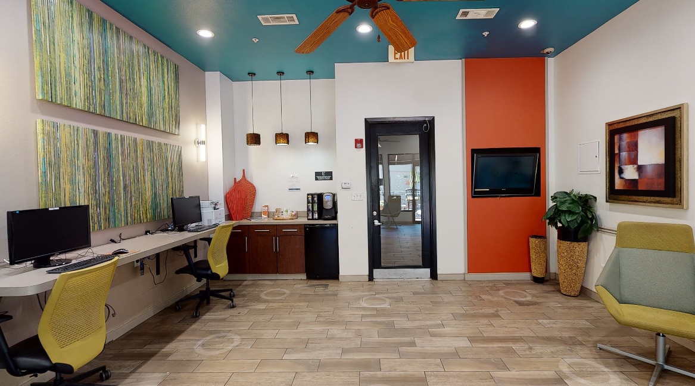
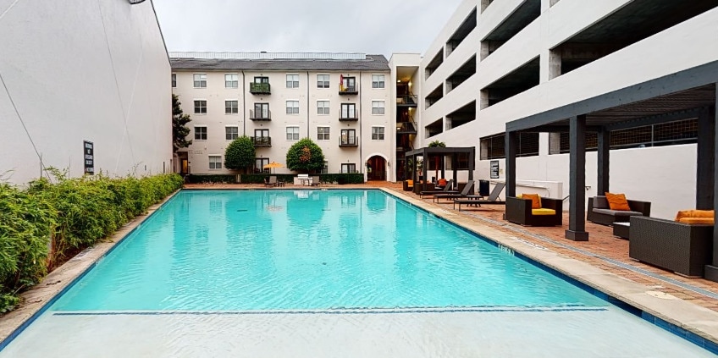
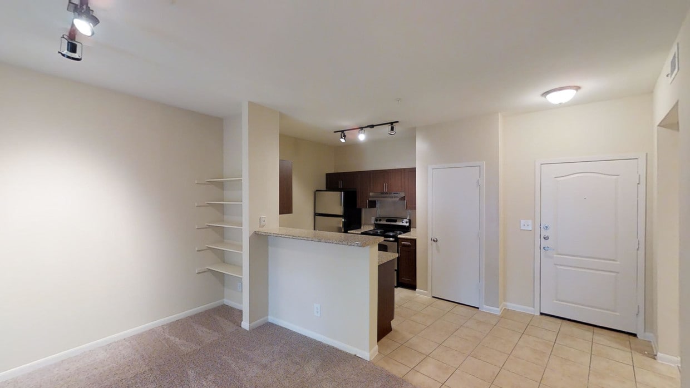
TOUR YOUR WAY! We have a tour to fit your needs- virtual, self-guided, or agent-guided. Discover charm and luxury in Dallas, TX at MAA Addison Circle. Our community offers more than 400 floor plans, from studios to one-bedroom, two-bedroom, and... three-bedroom apartment homes. Many homes include floor-to-ceiling windows and industrial loft stylings. This community is a charming village with four resort-style pools, courtyard fireplaces, and a fitness center. Enjoy many luxury amenities, including brick-paved streets lined with shops, restaurants, and services. Celebrate nationally recognized events near MAA Addison Circle like Kaboom Town, Oktoberfest, and Taste of Addison, to name a few. We're next to the Dallas North Tollway, which quickly takes you to the LBJ Freeway or on to Uptown and downtown Dallas. It's about a 20-minute drive to Love Field, and 30 minutes to DFW Airport.
Amazing place to live. Great location, great service, great living environment. Anything that needs repairs is done timely. It's a great place to live.
Property Manager Responded: Hello, thank you for your kind words and this wonderful review! We are always more than happy to assist you if anything else comes up. Take care!
May 28, 2025
★ ★ ★ ★ ★
★ ★ ★ ★ ★
August 2, 2024
Not worth it
Rude staff, bug problem, maintenance that doesn't actually do the work, broken amenities, and high rent.
Property Manager Responded: Hi, we regret to hear that you had this experience with us. Please contact us at ResidentCare@maac.com when you have an opportunity and we will be more than happy to try and turn your experience around. We take your time seriously so please allow us 48 business hours to respond to your inquiry. Thank you.
August 3, 2024
★ ★ ★ ★ ★
★ ★ ★ ★ ★
June 20, 2024
Not a great place
Been here for a few months, elevators do not work like at all. How can you call yourself a wheelchair friendly place but the elevators don’t work nor get fixed? Staff is completely inattentive and ignores inquiries/emails or calls on issues that need to be dealt with such as roach issues from past residents. Disruptive neighbors that have random yelling sessions at 3 AM. MAA Addison is a nice area in general but I would not recommend living here.
Property Manager Responded: Thanks for bringing this matter to our attention. We would like to get more details about this; please reach out to us at your earliest convenience at ResidentCare@maac.com and allow us 48 business hours for a response.
June 21, 2024
★ ★ ★ ★ ★
★ ★ ★ ★ ★
August 21, 2023
Apartment Nightmare
1) Elevators rarely work
2) Staff is inattentive, unresponsive, not approachable
3) Common areas are dirty and when complaints are made they go unanswered
4) Service requests are cancelled and might or might not be completed
5) Parking is nearly impossible and management doesn’t address it.
Property Manager Responded: Hi, we welcome the opportunity to turn your experience around. Please contact us at ResidentCare@maac.com and allow us 48 business hours for a response so we can better understand your situation. Thank you, MAA Addison Circle
August 28, 2023
★ ★ ★ ★ ★
★ ★ ★ ★ ★
November 16, 2022
Be ready to move in a year
Management at this apartment complex only does the bare minimum. Even so, they think they can hike the lease price a malicious amount after only a year.
This place has SO MUCH potential, but upper management squanders it in the pursuit of maximum profit.
Property Manager Responded: Hi, we regret to hear that you had a negative experience with us, but would appreciate the chance to turn your experience around. We appreciate you bringing this experience to our attention. If you are willing, please contact us at ResidentCare@maac.com and allow us 48 business hours for a response so we can work towards a resolution. We look forward to hearing from you. Take care!